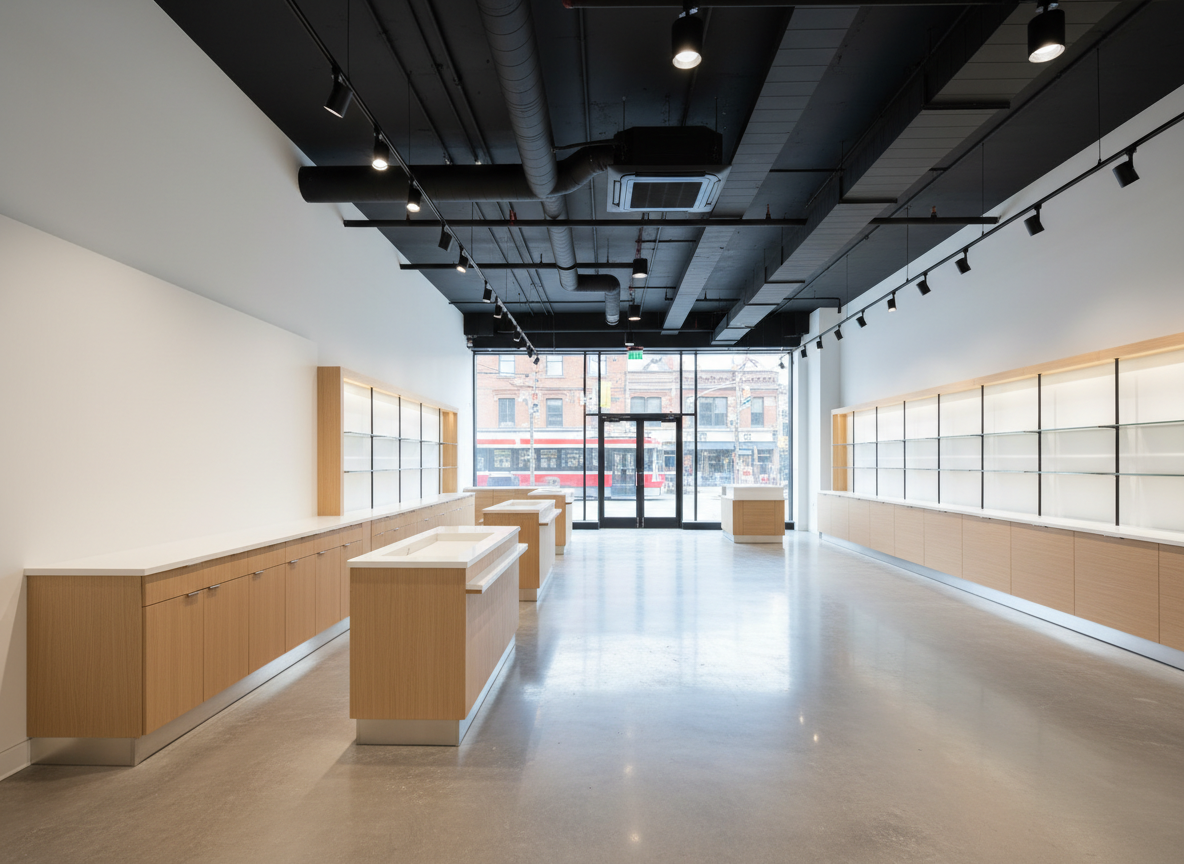
A realistic photographic image of a GTA retail fit-out nearing completion, showing a spacious, bright interior with newly installed finishes. Smooth, freshly painted white walls meet a high, open ceiling where exposed ductwork and cable trays are carefully aligned and painted matte black for a modern industrial look. A continuous run of track lighting and recessed fixtures provides even illumination, reflecting off a newly laid polished concrete floor. Millwork counters and display units in light oak veneer are perfectly aligned along one wall, with stainless-steel base trim. Front glazing allows natural daylight to pour in from the streetscape outside, subtly revealing an urban Toronto setting. The mood is clean, professional, and ready for occupancy. Shot from an eye-level perspective with a wide, rectilinear lens to avoid distortion, emphasizing craftsmanship and layout.

Request Quote

Share your project details to receive a clear, itemized construction or renovation estimate.

Request Form

Tell us about your property, scope, budget, and timeline so we can prepare an accurate, tailored estimate for your project.

← Back

Thank you for your response. ✨

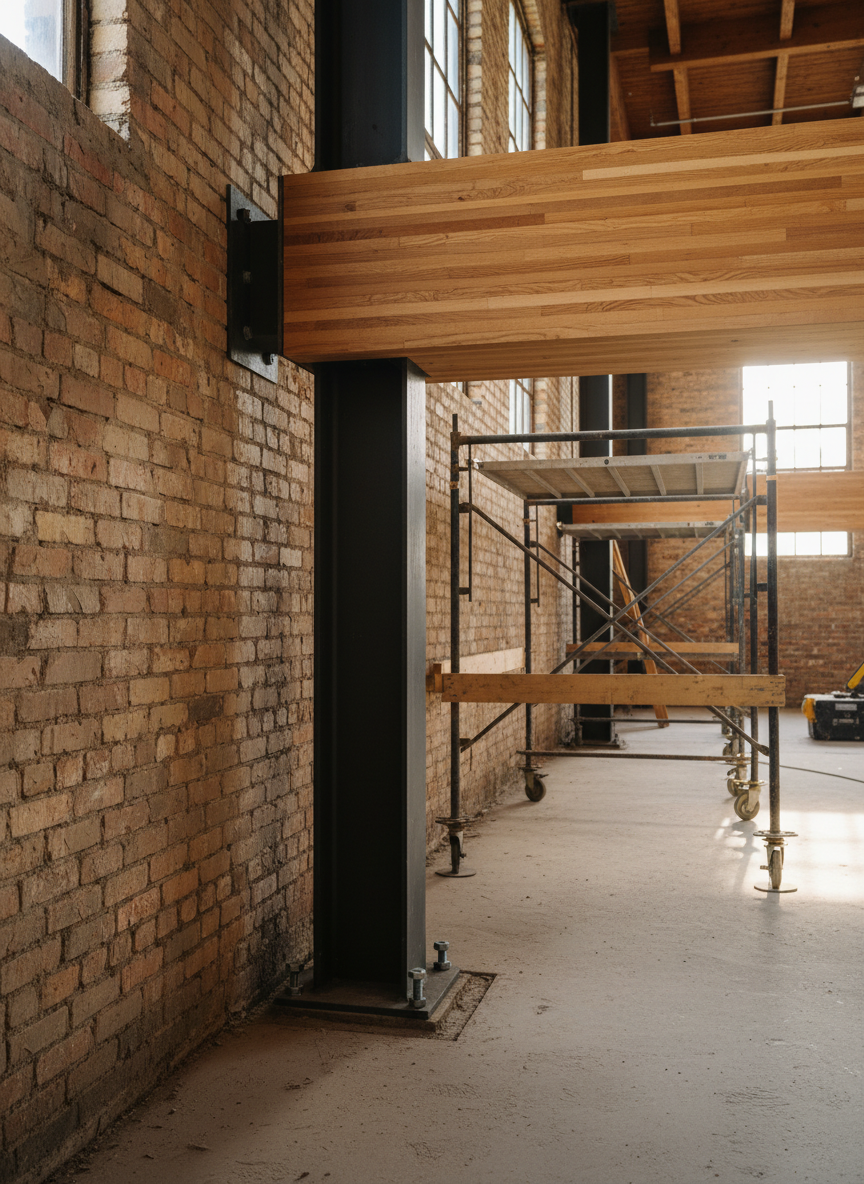
A detailed photographic close-up of structural renovation work inside an older Ontario brick building, showcasing careful integration of new and existing elements. Original red clay brick walls with weathered texture frame a newly installed laminated timber beam supported by a black steel column anchored to a fresh concrete footing. Temporary bracing and shoring systems are visible but neatly arranged, indicating controlled structural work. Sunlight from high industrial windows creates angled beams of light that skim across the brick and timber, highlighting grain and surface detail while casting long, soft shadows on the slab. The atmosphere is serious and technical, emphasizing engineering precision. Captured from a low, three-quarter angle, with sharp focus on the connection between steel, timber, and brick, and a slightly blurred background that hints at the larger renovation space.

Quoting

Our quoting process starts with a consultation, followed by a site visit when needed. We review drawings, budget, and timelines, then provide a detailed written estimate outlining scope, allowances, schedule, and next steps.