Trusted Construction

Professional construction and renovation services for commercial and residential projects across the GTA AND SURROUNDING AREAS delivered on time, on budget, and safely.

A stunning high-end interior washroom/bathroom with luxurious finishes. Features include large-format marble or stone floor and wall tiles in neutral tones (white, cream, or soft grey), a sleek double floating vanity with under-mount sinks and brushed gold or matte black fixtures, a frameless glass walk-in shower with rainfall showerhead, elegant ambient lighting with recessed LED strips, a freestanding soaker tub near a frosted window, and polished chrome or brass accent hardware. The space feels spa-like, spacious, and immaculately clean. Professional interior photography style with warm, soft lighting that highlights the premium materials and craftsmanship. Shot from a slightly elevated wide-angle perspective showing the full bathroom layout. Mood is sophisticated, luxurious, and aspirational — the kind of high-end renovation result a premium Toronto contractor would deliver.
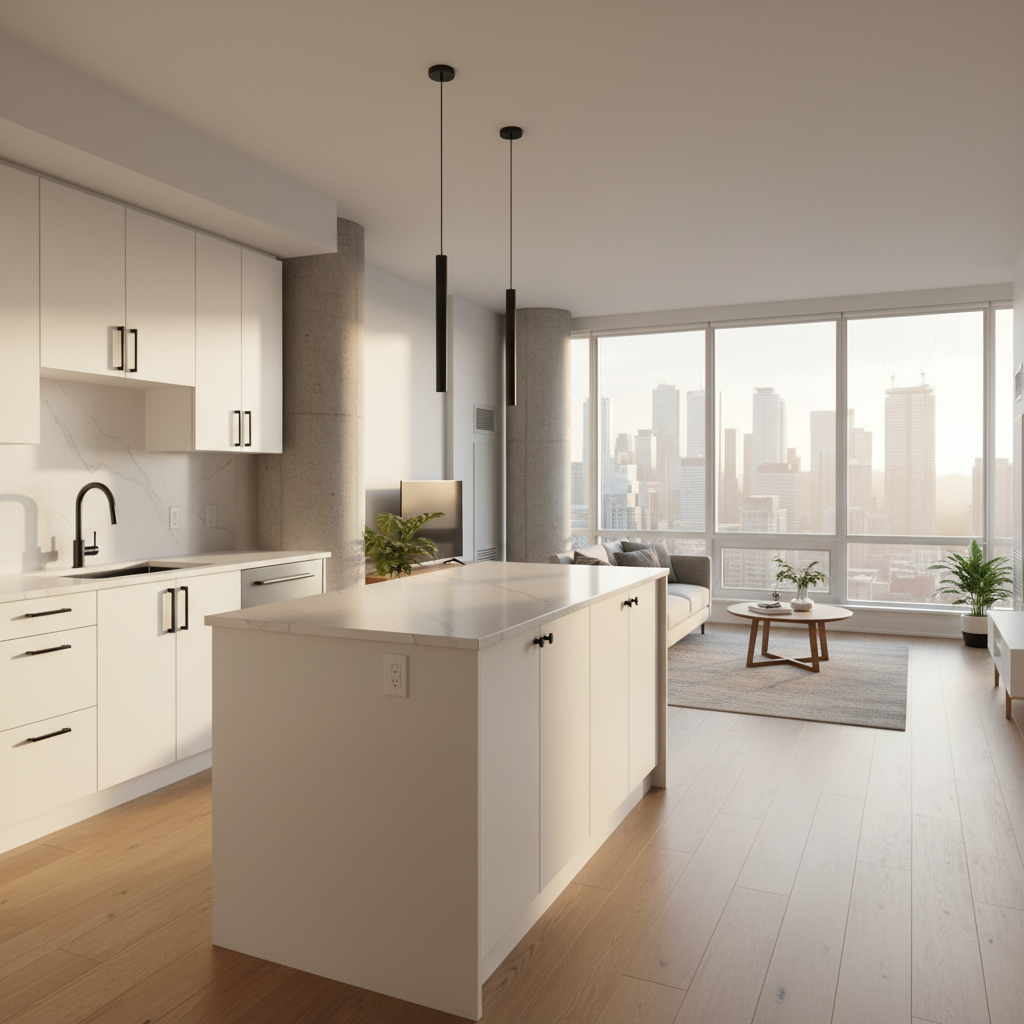
A meticulously renovated open-concept Toronto condominium interior, showcasing a seamless blend of modern and timeless materials. A feature wall of smooth, light-grey painted drywall meets a section of exposed concrete column, complemented by wide-plank oak flooring with a satin finish. Custom-built white cabinetry with matte black hardware defines the kitchen area, with quartz countertops and an undermount stainless-steel sink. Large floor-to-ceiling windows reveal a subtle GTA skyline beyond, bathing the space in soft late-afternoon natural light that creates gentle reflections on the floors. The atmosphere is calm, upscale, and move-in ready. Photographic realism, captured at eye level with a wide lens for clear, sharp detail from foreground to background, ideal for showcasing residential renovation quality.

Services

From full-scale general contracting to focused interior renovations, KPT Build Group manages every phase of your project, coordinating trades, schedules, and permits to deliver seamless, high-quality results for businesses, homeowners, and developers across the Greater Toronto Area.
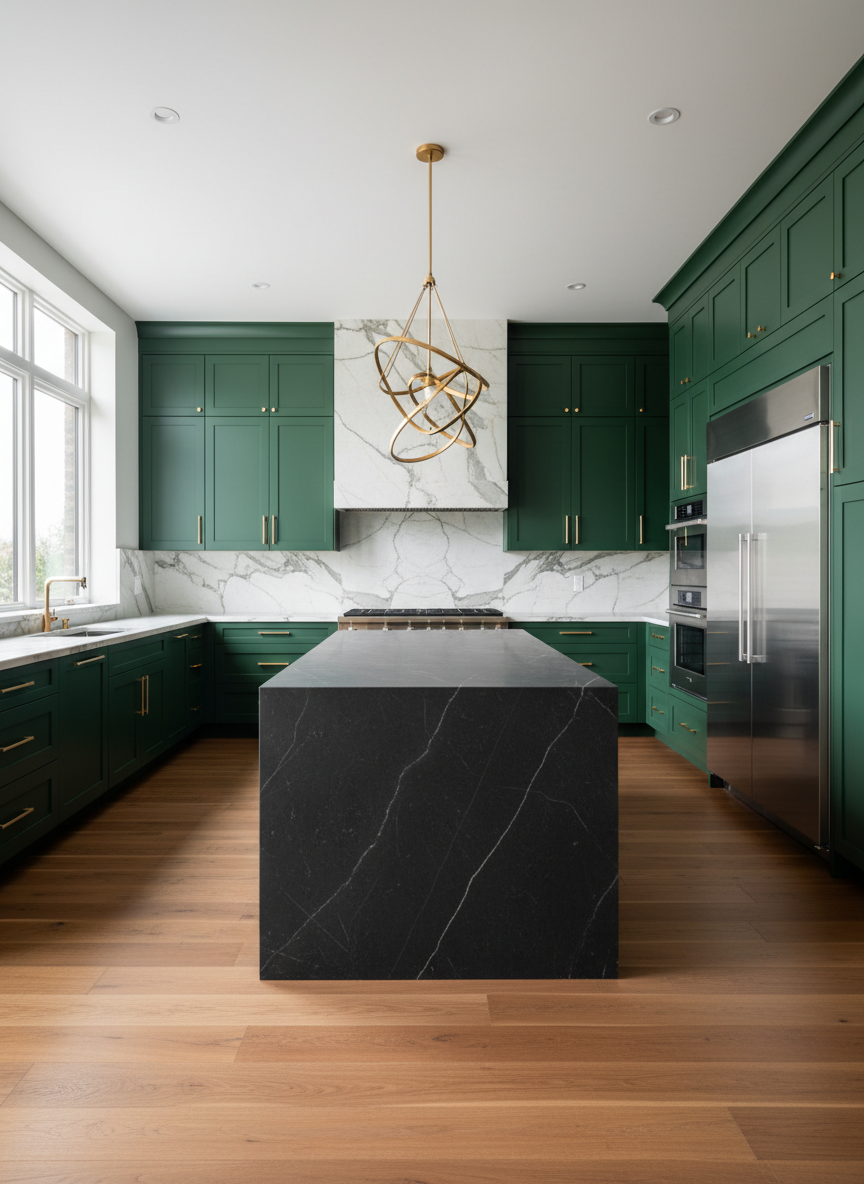
A stunning high-end residential kitchen interior, luxurious and modern. Features a large waterfall-edge island in rich dark marble or deep charcoal stone, dramatic floor-to-ceiling custom cabinetry in deep navy or forest green with brushed gold hardware, a statement designer pendant lighting cluster above the island, thick book-matched marble slab backsplash, professional-grade stainless appliances, and wide-plank hardwood floors in warm walnut. Natural light streams in through oversized windows. Shot from a wide-angle perspective showing the full kitchen in sharp detail. The mood is bold, aspirational, and magazine-worthy — the kind of bespoke kitchen a premium Toronto renovation contractor would deliver.
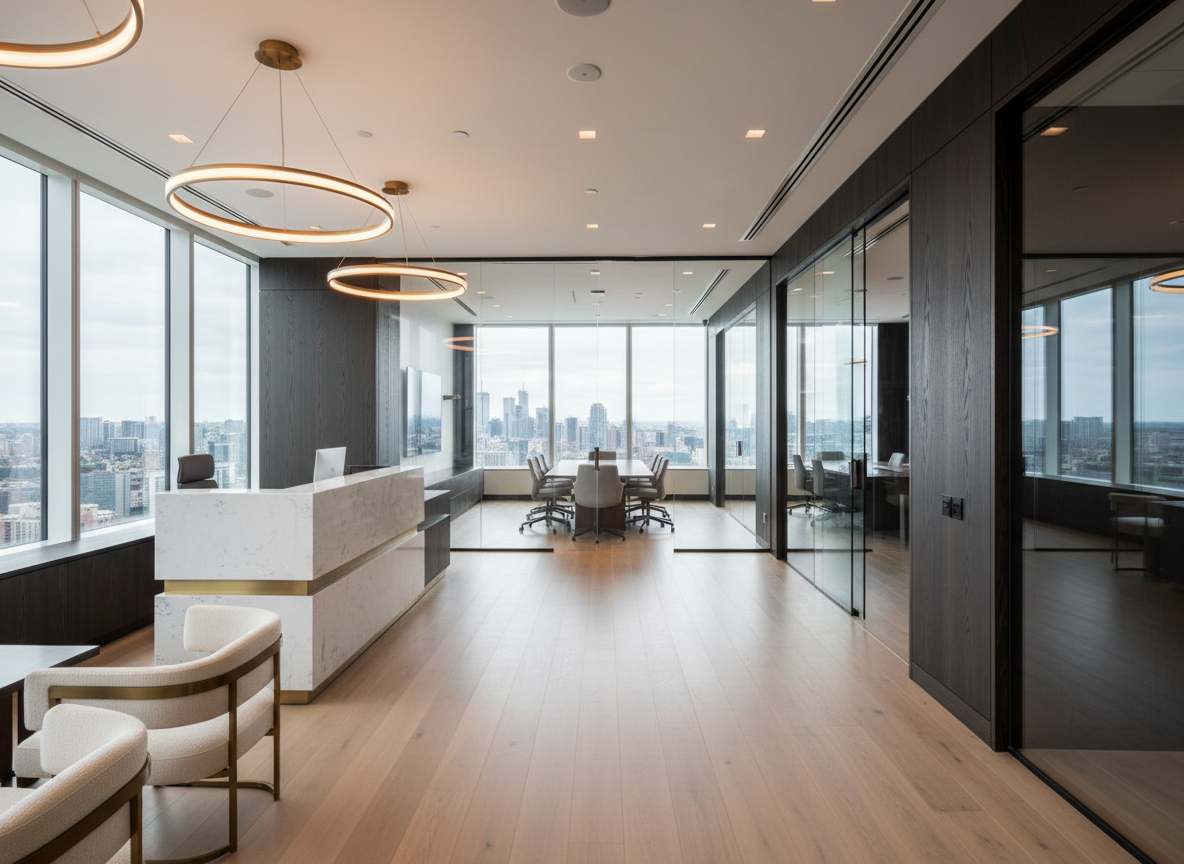
A stunning high-end finished commercial office interior, luxurious and polished. Features an open-plan layout with floor-to-ceiling glass partitions framing private offices, rich dark wood panel accents on feature walls, a sleek reception desk in white quartz and brushed brass, statement pendant lighting with warm amber glow, wide-plank light oak hardwood floors, and designer furniture in neutral tones — cream bouclé chairs, a long walnut boardroom table visible through glass. Natural light floods in through oversized windows with city views. Every surface is immaculate. Shot from a wide-angle perspective at eye level, showing depth and the full breadth of the space. Mood is sophisticated, executive, and aspirational — the kind of premium office fit-out a high-end Toronto commercial renovation firm would deliver.
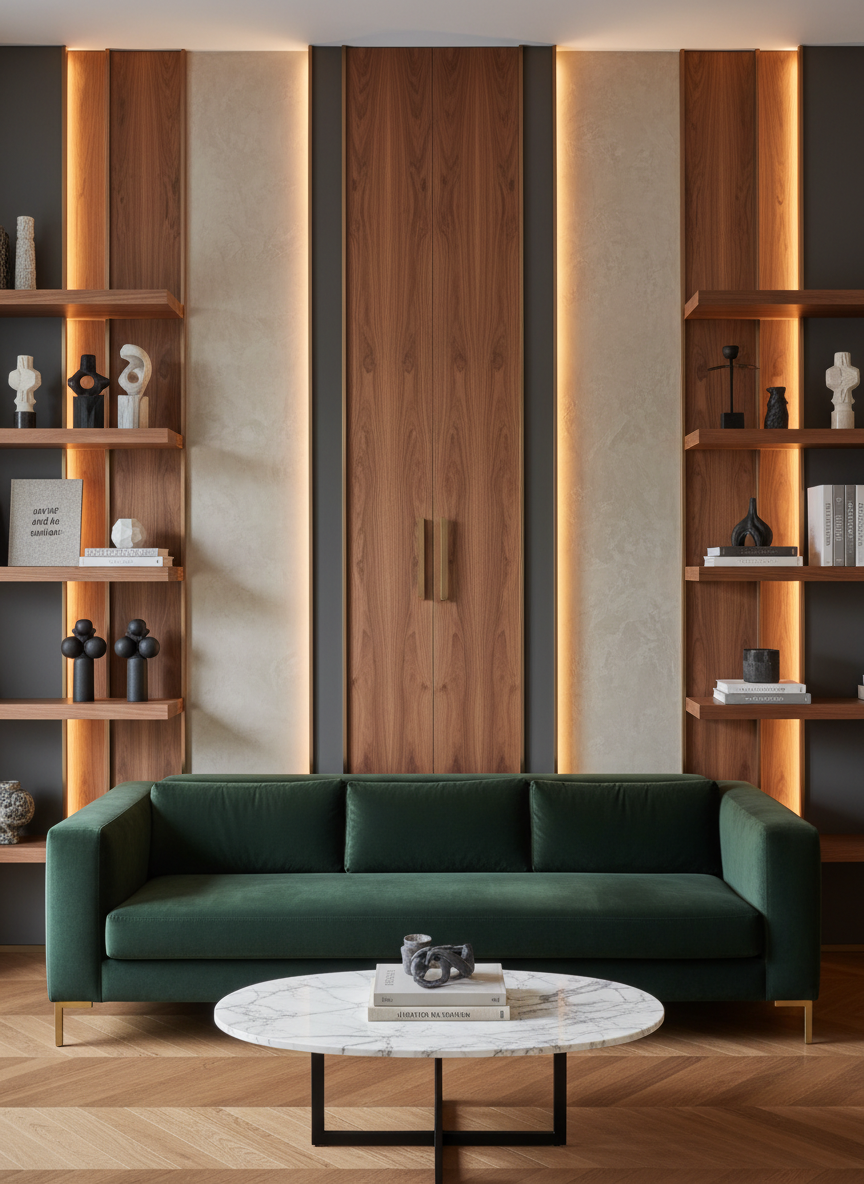
A stunning luxury custom home interior feature wall design. Floor-to-ceiling custom millwork wall paneling in a rich warm walnut and deep charcoal finish, with integrated LED strip lighting creating warm ambient glow behind the panels. Built-in floating shelving with curated decor — sculptural objects, art books, and soft accent lighting. Mix of textures: smooth plaster sections alongside warm wood slats and brushed metal inlays. In front: a plush velvet sofa in deep emerald green, a round marble coffee table, and herringbone hardwood floors. Shot straight-on showing the full wall design in sharp detail. Warm, balanced lighting. Mood is bespoke, luxurious, and editorial — the kind of custom interior feature wall a premium Toronto renovation firm would craft.

Reviews

Aya Nakamura

KPT Build Group handled our office renovation professionally, kept us informed, and finished on schedule with excellent workmanship throughout the space.

Mateo García

Our home remodel was stress-free; KPT coordinated all trades, respected our budget, and the finished result exceeded our expectations.
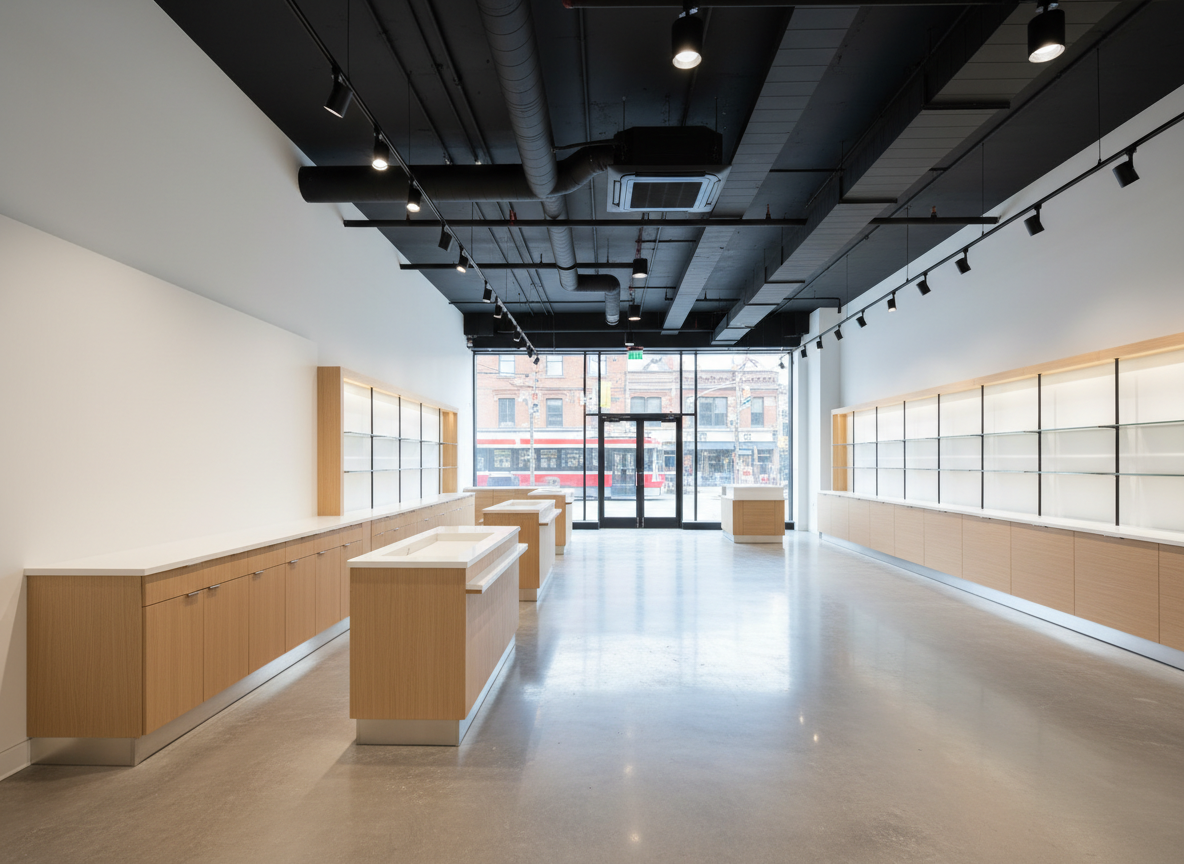
A realistic photographic image of a GTA retail fit-out nearing completion, showing a spacious, bright interior with newly installed finishes. Smooth, freshly painted white walls meet a high, open ceiling where exposed ductwork and cable trays are carefully aligned and painted matte black for a modern industrial look. A continuous run of track lighting and recessed fixtures provides even illumination, reflecting off a newly laid polished concrete floor. Millwork counters and display units in light oak veneer are perfectly aligned along one wall, with stainless-steel base trim. Front glazing allows natural daylight to pour in from the streetscape outside, subtly revealing an urban Toronto setting. The mood is clean, professional, and ready for occupancy. Shot from an eye-level perspective with a wide, rectilinear lens to avoid distortion, emphasizing craftsmanship and layout.

About KPT Build

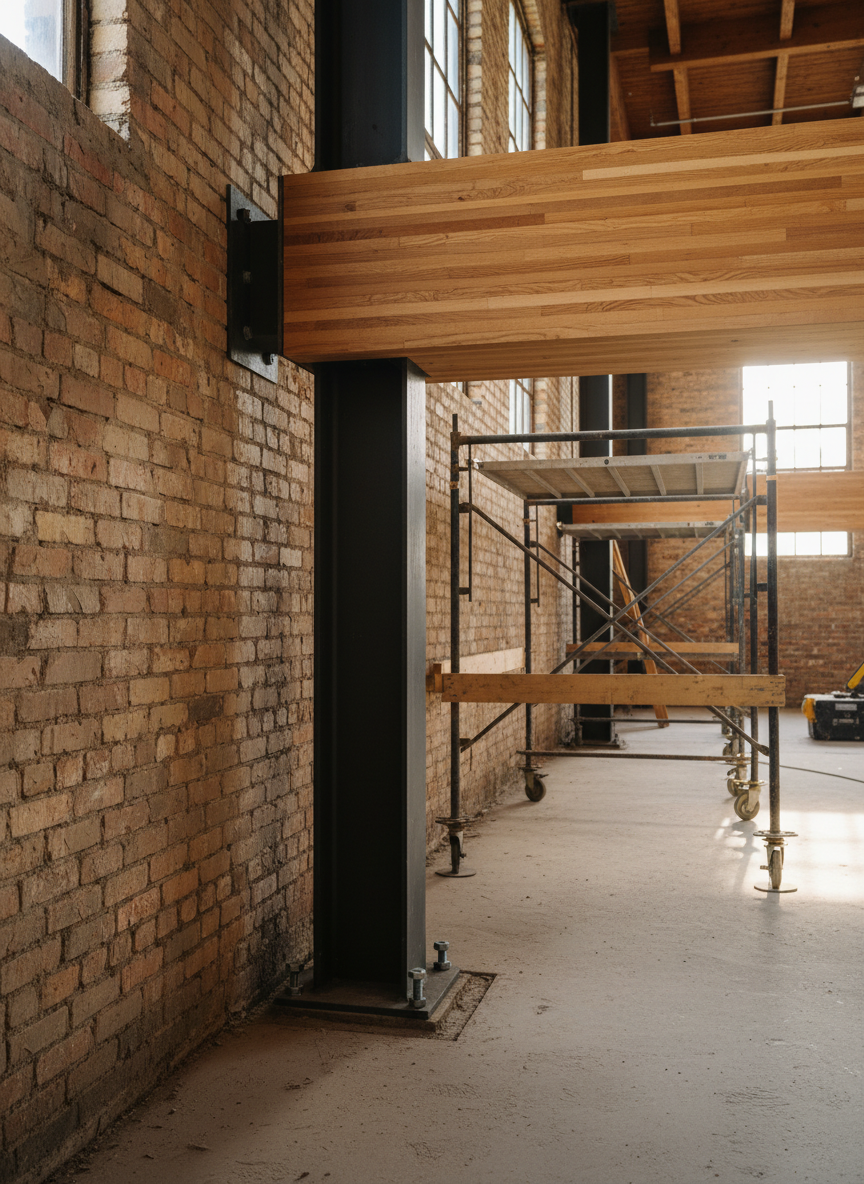
A detailed photographic close-up of structural renovation work inside an older Ontario brick building, showcasing careful integration of new and existing elements. Original red clay brick walls with weathered texture frame a newly installed laminated timber beam supported by a black steel column anchored to a fresh concrete footing. Temporary bracing and shoring systems are visible but neatly arranged, indicating controlled structural work. Sunlight from high industrial windows creates angled beams of light that skim across the brick and timber, highlighting grain and surface detail while casting long, soft shadows on the slab. The atmosphere is serious and technical, emphasizing engineering precision. Captured from a low, three-quarter angle, with sharp focus on the connection between steel, timber, and brick, and a slightly blurred background that hints at the larger renovation space.

Request Quote

Tell us about your project location, scope, budget, and timeline, and our team will follow up with a detailed estimate.

← Back

Thank you for your response. ✨

Visit us

Greater Toronto Area and Sorroundings

Hours

Mon – Fri

8:30am – 6:00pm

Saturday

10:00am – 3:00pm

Sunday

Closed

Phone

(4162728214)