Explore our commercial and residential construction services across the GTA and surrounding areas. From renovations and interior build-outs to general contracting and project management, KPT Build Group Inc. delivers reliable, high-quality results from start to finish.
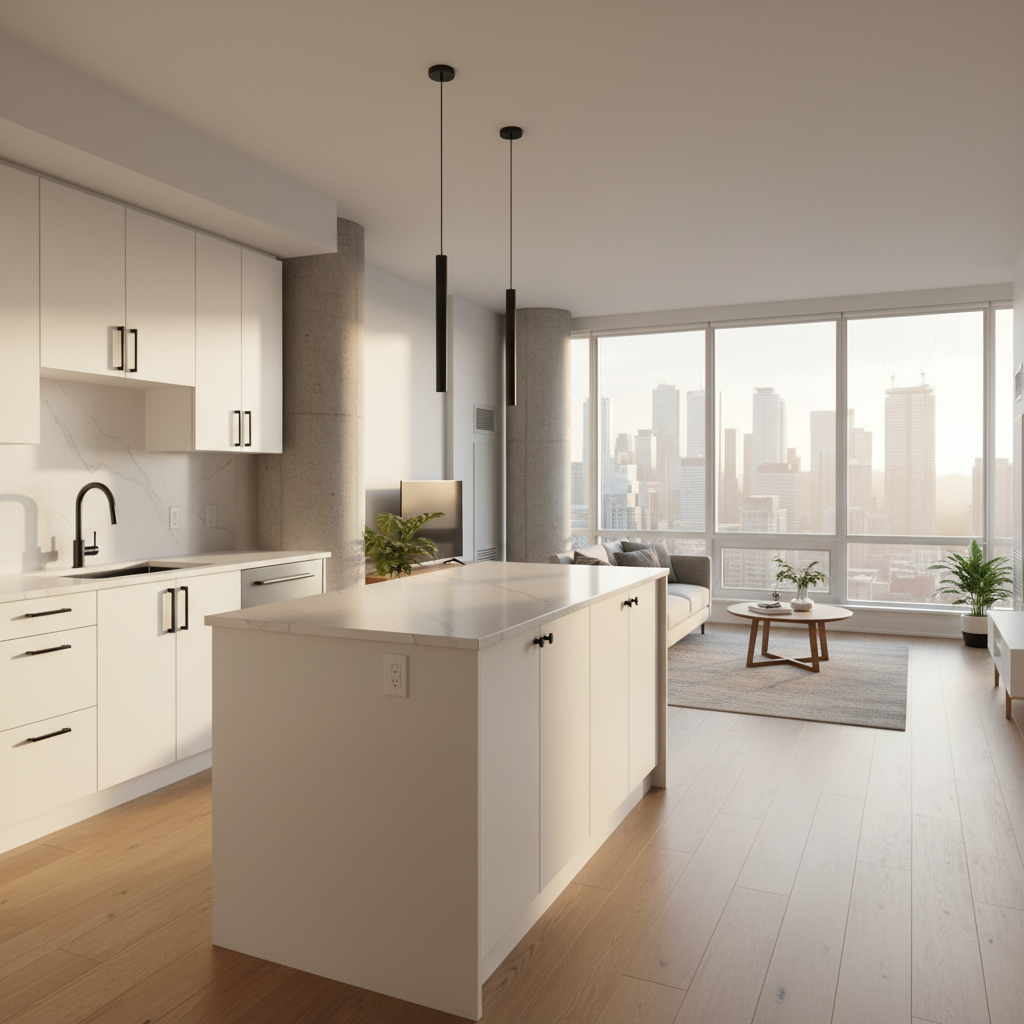
A meticulously renovated open-concept Toronto condominium interior, showcasing a seamless blend of modern and timeless materials. A feature wall of smooth, light-grey painted drywall meets a section of exposed concrete column, complemented by wide-plank oak flooring with a satin finish. Custom-built white cabinetry with matte black hardware defines the kitchen area, with quartz countertops and an undermount stainless-steel sink. Large floor-to-ceiling windows reveal a subtle GTA skyline beyond, bathing the space in soft late-afternoon natural light that creates gentle reflections on the floors. The atmosphere is calm, upscale, and move-in ready. Photographic realism, captured at eye level with a wide lens for clear, sharp detail from foreground to background, ideal for showcasing residential renovation quality.

Our Services

Explore our full range of commercial and residential construction services across the Greater Toronto Area.

Overview
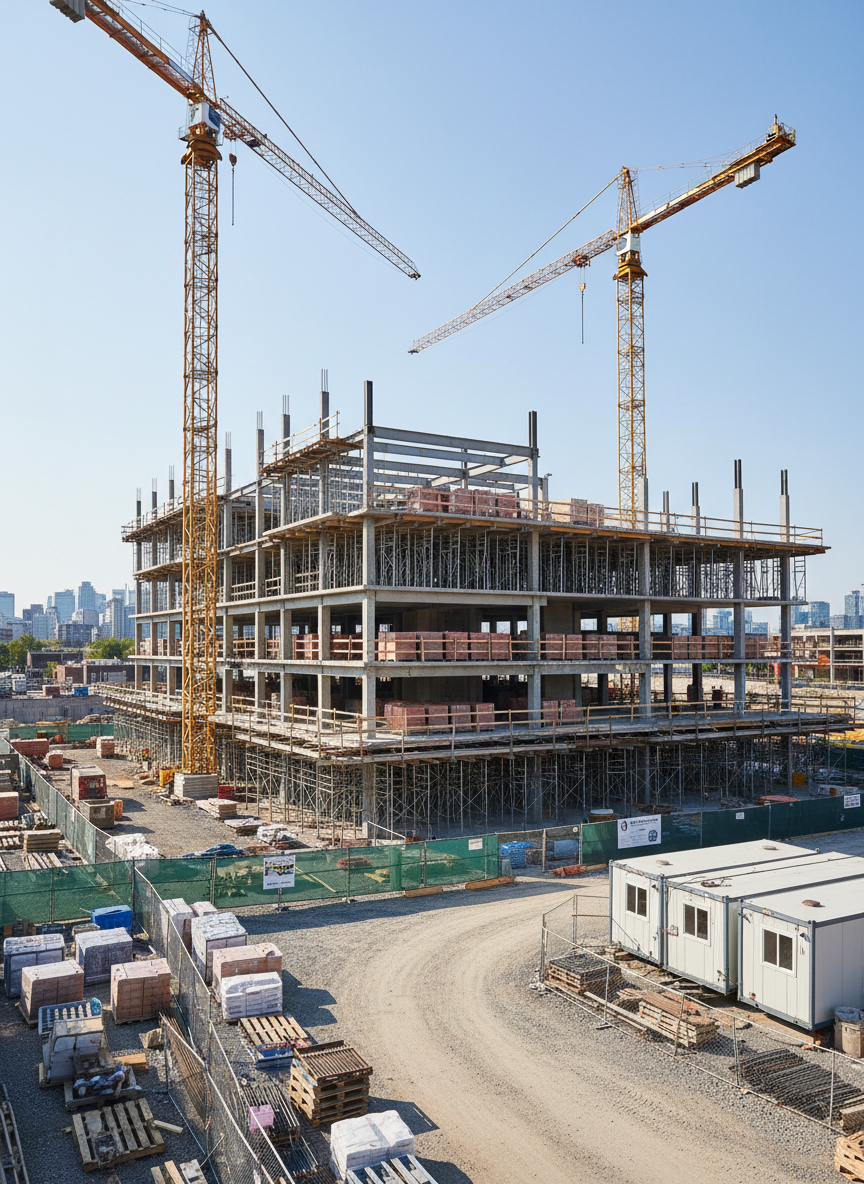
A wide-angle photographic view of an active commercial construction site in the Greater Toronto Area, with a partially completed mid-rise building featuring exposed steel beams, fresh concrete floors, and neatly stacked clay bricks. Tower cranes and scaffolding rise against a clear Ontario sky, while organized pallets of construction materials line a gravel access path. Safety fencing and temporary site trailers frame the perimeter. Captured in crisp midday light that casts defined shadows and highlights the clean geometry of the structure. The mood is professional and efficient, emphasizing progress and organization. Shot from a slightly elevated angle with sharp focus throughout, creating a realistic, documentary-style image that feels like a real GTA worksite rather than generic stock imagery.

Commercial interior fit-outs, office upgrades, and retail build-outs tailored to modern businesses across the Greater Toronto Area.
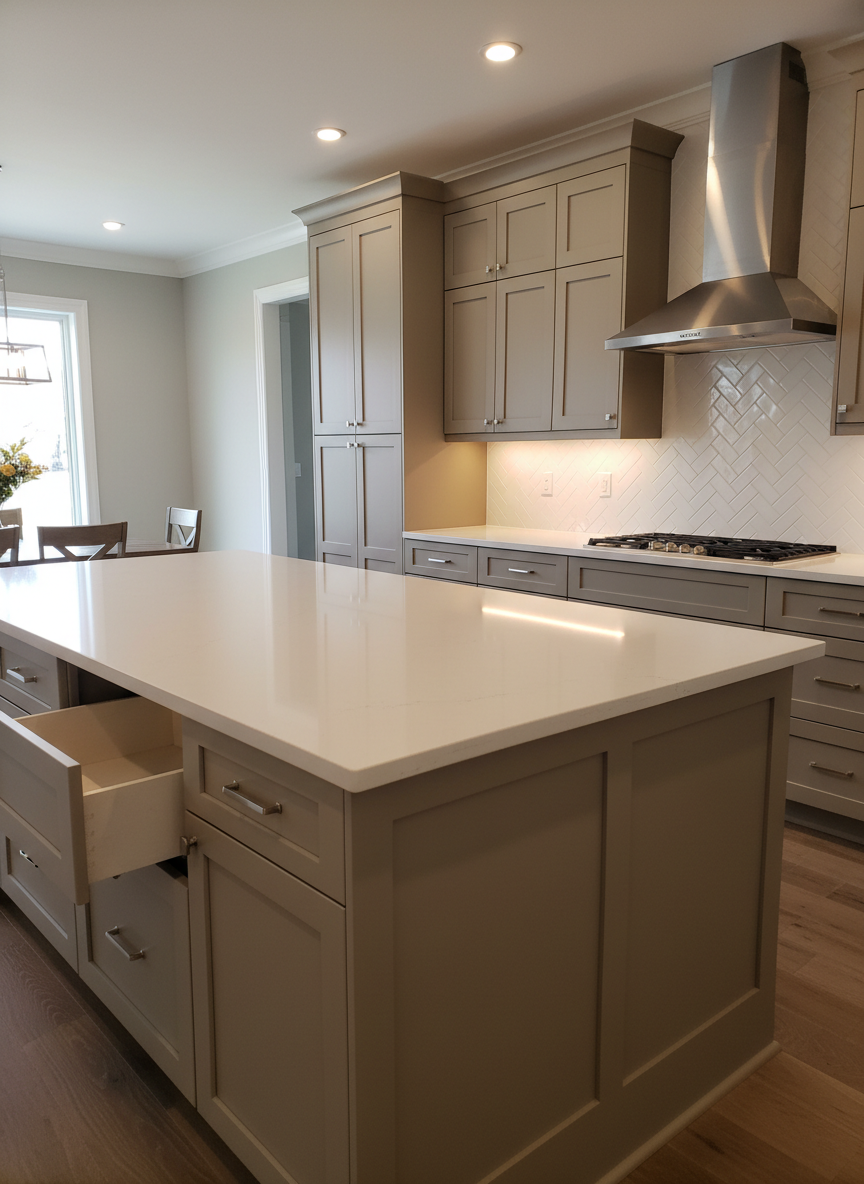
A detailed photographic close-up of a high-end residential kitchen renovation in an Ontario home, focusing on the precision of craftsmanship. A large central island with a waterfall-edge white quartz countertop anchors the scene, its smooth surface subtly reflecting overhead recessed lighting. Shaker-style cabinets in warm matte taupe align perfectly, with clean reveals and soft-close hardware just visible. A herringbone-patterned subway tile backsplash in glossy white adds texture, framed by a sleek stainless-steel range hood and induction cooktop. Natural daylight filters in from an unseen window, mixing with the warm artificial light to create a balanced, inviting glow. Shot from a slightly elevated three-quarter angle with shallow depth of field that keeps the island in crisp focus while softly blurring the far wall, conveying professionalism and modern elegance.

Custom home renovations, kitchen and bathroom upgrades, and whole-house transformations designed for lasting comfort and value.

Pricing

Project Starter

Every project is priced according to its size, complexity, and finish level, but most residential renovations in the Greater Toronto Area fall into broad ranges. Cosmetic updates to a single room (such as new flooring, paint, and trim) often start in the low five figures, while full kitchen or bathroom remodels typically require a more substantial investment to accommodate cabinetry, fixtures, and trades coordination. Whole‑home renovations or major structural changes are generally scoped and priced after a detailed site visit, drawings review, and a clear understanding of your timeline and material preferences. We provide transparent, line‑item estimates so you can see exactly where your budget is allocated and adjust the scope as needed before work begins.

✓ Small renovations

✓ Cosmetic updates

✓ Basic coordination

✓ Short timelines

Full Build

For commercial, office, and multi‑unit projects, we usually structure pricing around a detailed scope of work, square footage, and required trade coordination. Interior build‑outs and commercial renovations are commonly estimated on a cost‑per‑square‑foot basis, with allowances for finishes, fixtures, and specialized systems such as plumbing and electrical. Larger projects may be delivered under a fixed‑price contract once drawings are finalized, or on a cost‑plus basis where you pay the actual construction cost plus an agreed project management fee. Before any contract is signed, we present a clear budget range, outline potential cost drivers, and work with you to phase or value‑engineer the project to align with your financial targets.

✓ Complex renovations

✓ Structural changes

✓ Multi-trade coordination

✓ Phased scheduling

Process

From initial consultation and detailed budgeting to permits, construction, and final walkthroughs, we manage every stage with clear timelines, safety-first practices, and rigorous quality control, ensuring your project is delivered on schedule and to specification.
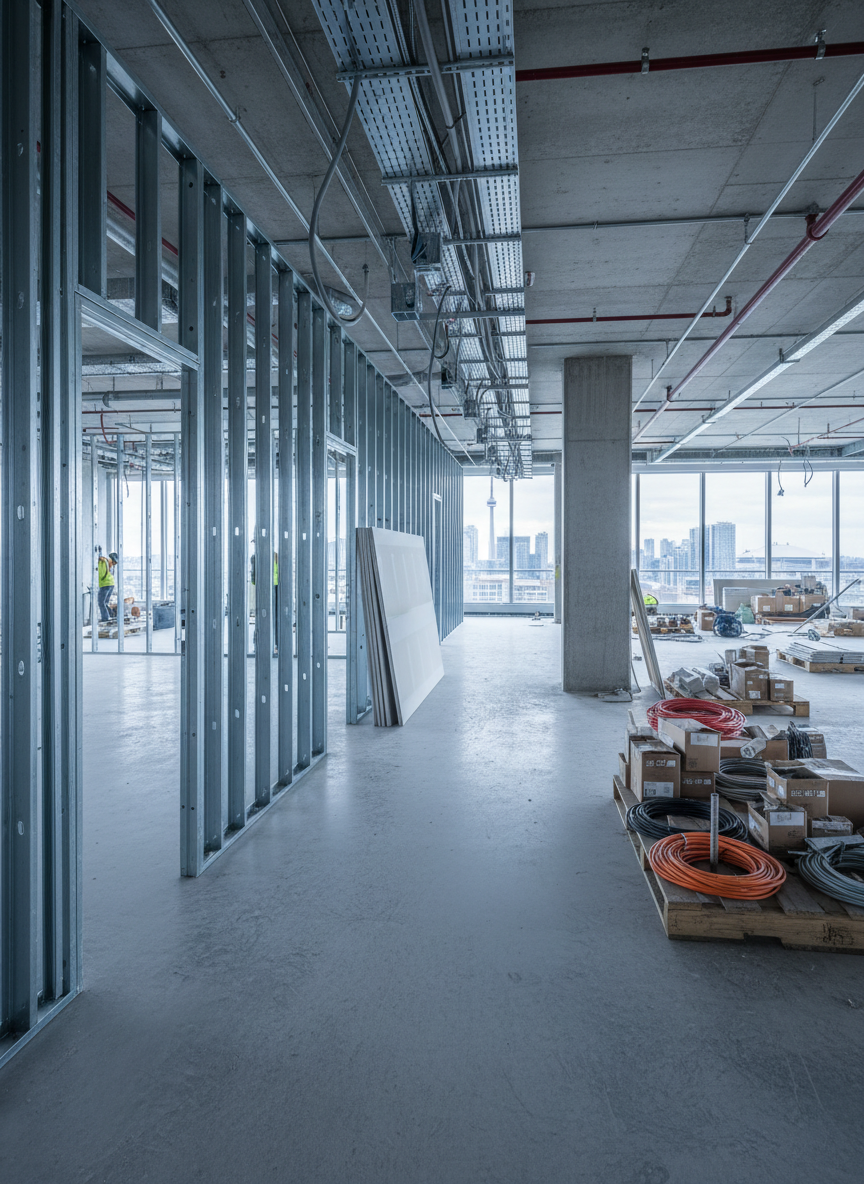
A realistic photographic scene of a GTA commercial office renovation in progress, showing a partially finished floor with framed interior walls. Metal stud partitions neatly align in rows, anchored to a newly levelled concrete slab. Electrical conduit and junction boxes are precisely installed, ready for drywall. Stacks of gypsum boards lean against a structural column, while neatly coiled cables and labeled material pallets indicate an organized site. Large perimeter windows reveal a soft overcast Toronto skyline, bathing the interior in diffused natural light that minimizes harsh shadows. The mood is methodical and professional, highlighting careful planning. Captured from an eye-level perspective with a wide composition that shows depth down a corridor, emphasizing real-world construction rather than staged stock imagery.