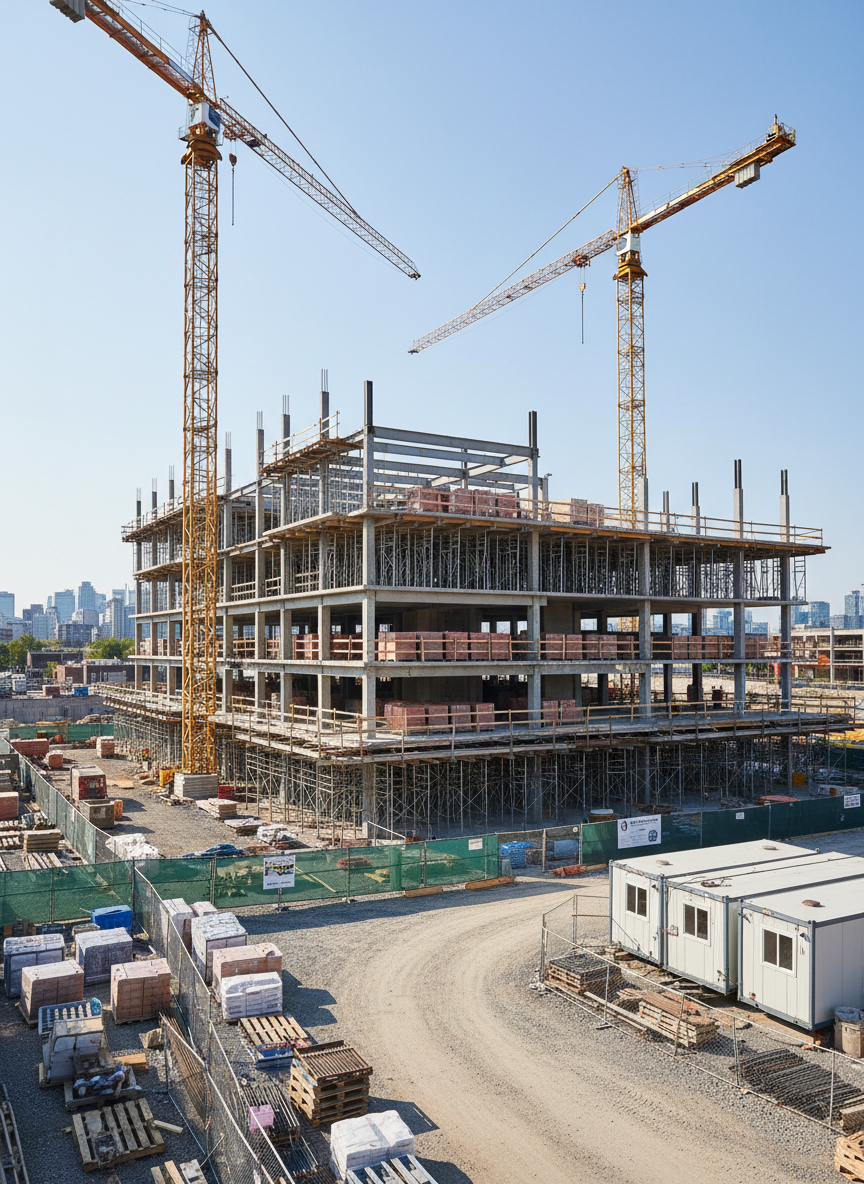
A wide-angle photographic view of an active commercial construction site in the Greater Toronto Area, with a partially completed mid-rise building featuring exposed steel beams, fresh concrete floors, and neatly stacked clay bricks. Tower cranes and scaffolding rise against a clear Ontario sky, while organized pallets of construction materials line a gravel access path. Safety fencing and temporary site trailers frame the perimeter. Captured in crisp midday light that casts defined shadows and highlights the clean geometry of the structure. The mood is professional and efficient, emphasizing progress and organization. Shot from a slightly elevated angle with sharp focus throughout, creating a realistic, documentary-style image that feels like a real GTA worksite rather than generic stock imagery.

About KPT

Learn how our disciplined approach keeps construction and renovation projects on track across the GTA.

About

Experienced Builders You Can Trust

KPT Build Group Inc. delivers professional construction and renovation services for commercial and residential clients across the Greater Toronto Area and Ontario. Our experienced project managers coordinate trades, control schedules and costs, and ensure every build is completed to high standards.
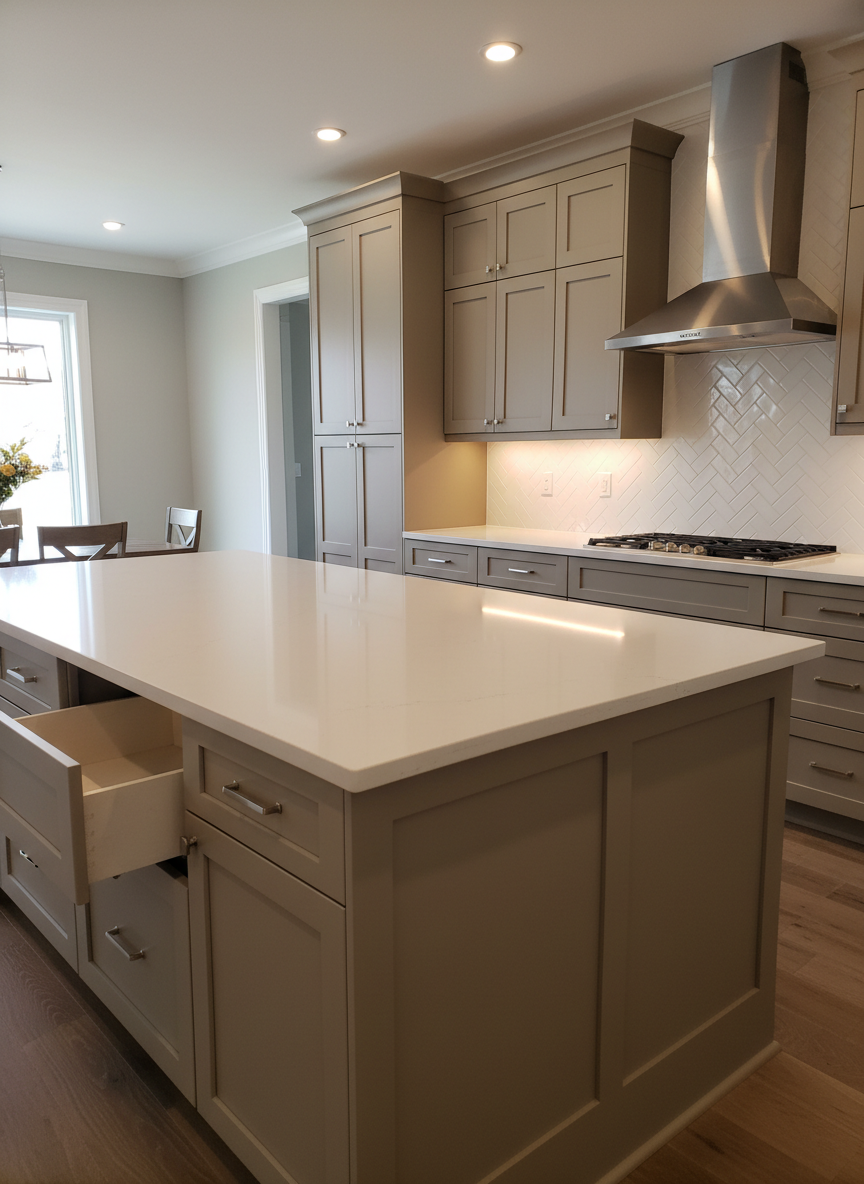
A detailed photographic close-up of a high-end residential kitchen renovation in an Ontario home, focusing on the precision of craftsmanship. A large central island with a waterfall-edge white quartz countertop anchors the scene, its smooth surface subtly reflecting overhead recessed lighting. Shaker-style cabinets in warm matte taupe align perfectly, with clean reveals and soft-close hardware just visible. A herringbone-patterned subway tile backsplash in glossy white adds texture, framed by a sleek stainless-steel range hood and induction cooktop. Natural daylight filters in from an unseen window, mixing with the warm artificial light to create a balanced, inviting glow. Shot from a slightly elevated three-quarter angle with shallow depth of field that keeps the island in crisp focus while softly blurring the far wall, conveying professionalism and modern elegance.

Project Leaders

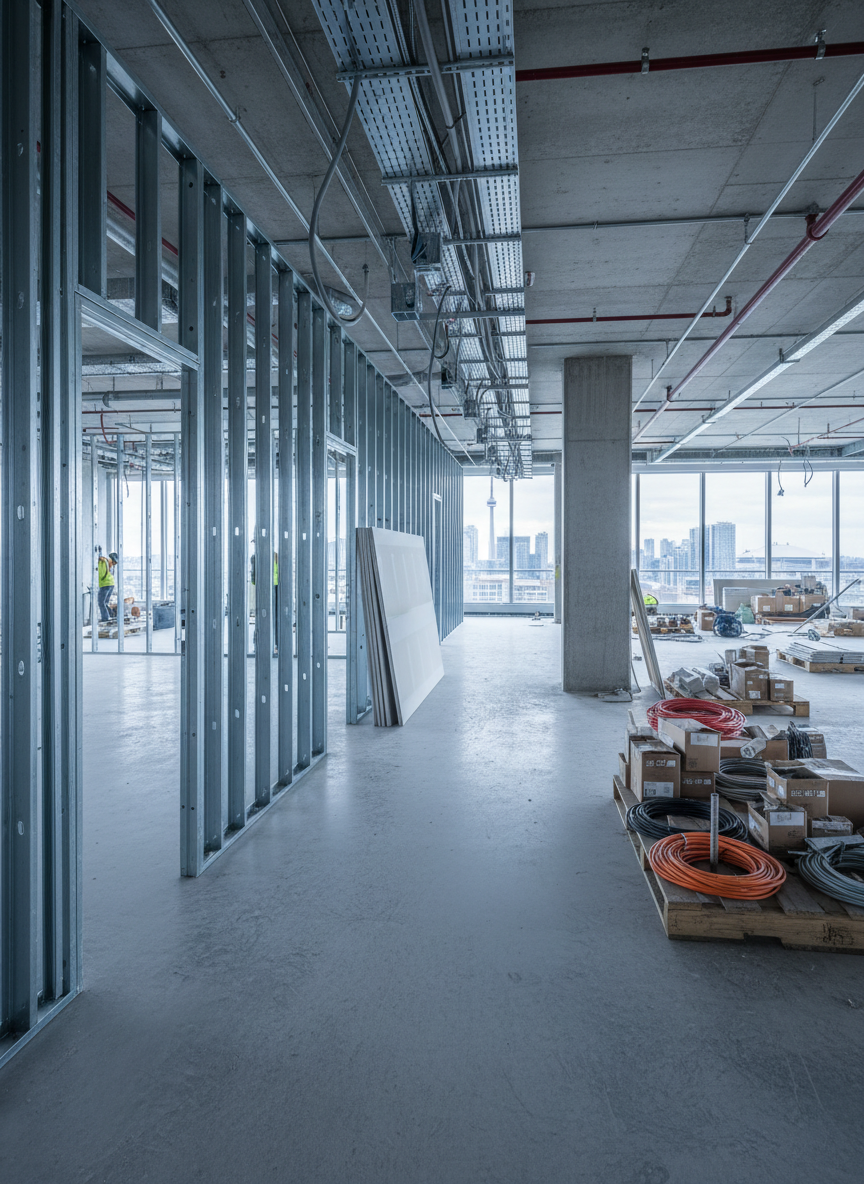
A realistic photographic scene of a GTA commercial office renovation in progress, showing a partially finished floor with framed interior walls. Metal stud partitions neatly align in rows, anchored to a newly levelled concrete slab. Electrical conduit and junction boxes are precisely installed, ready for drywall. Stacks of gypsum boards lean against a structural column, while neatly coiled cables and labeled material pallets indicate an organized site. Large perimeter windows reveal a soft overcast Toronto skyline, bathing the interior in diffused natural light that minimizes harsh shadows. The mood is methodical and professional, highlighting careful planning. Captured from an eye-level perspective with a wide composition that shows depth down a corridor, emphasizing real-world construction rather than staged stock imagery.

Aarav Sharma

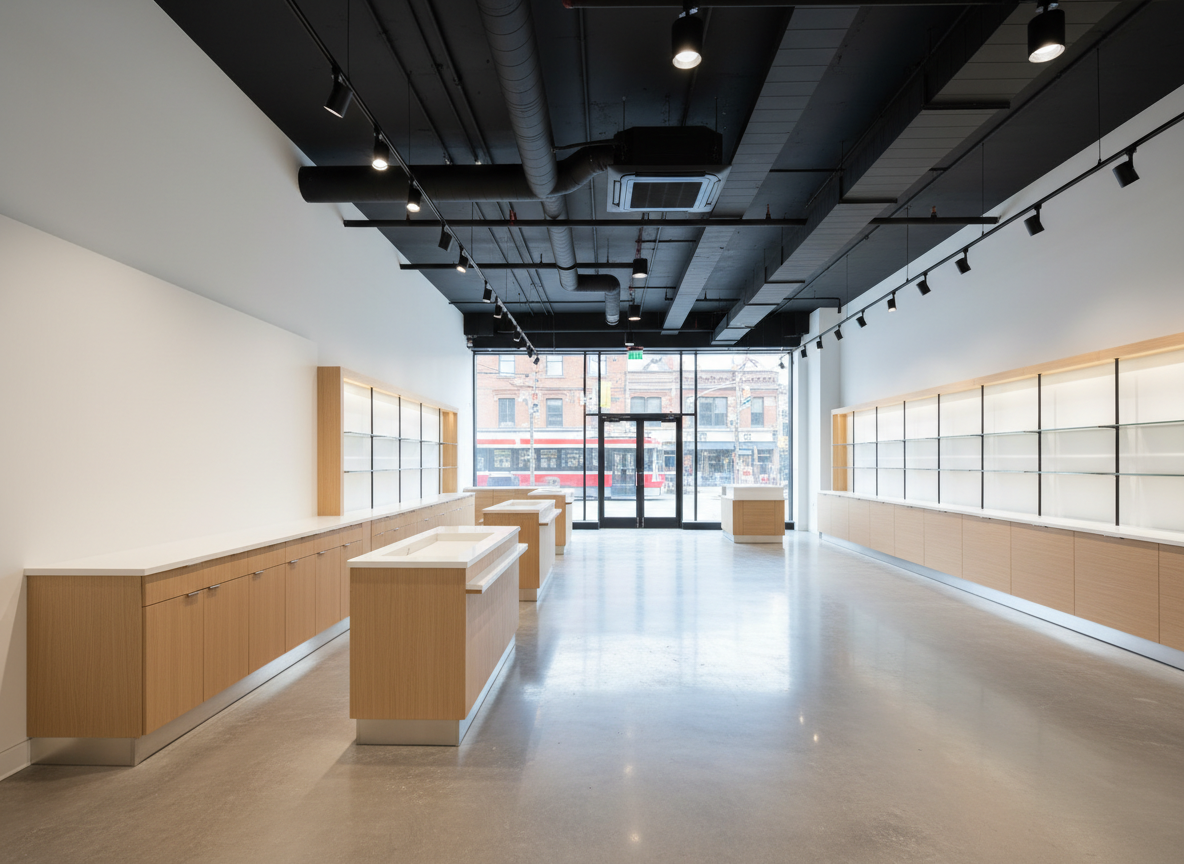
A realistic photographic image of a GTA retail fit-out nearing completion, showing a spacious, bright interior with newly installed finishes. Smooth, freshly painted white walls meet a high, open ceiling where exposed ductwork and cable trays are carefully aligned and painted matte black for a modern industrial look. A continuous run of track lighting and recessed fixtures provides even illumination, reflecting off a newly laid polished concrete floor. Millwork counters and display units in light oak veneer are perfectly aligned along one wall, with stainless-steel base trim. Front glazing allows natural daylight to pour in from the streetscape outside, subtly revealing an urban Toronto setting. The mood is clean, professional, and ready for occupancy. Shot from an eye-level perspective with a wide, rectilinear lens to avoid distortion, emphasizing craftsmanship and layout.

Mateo García

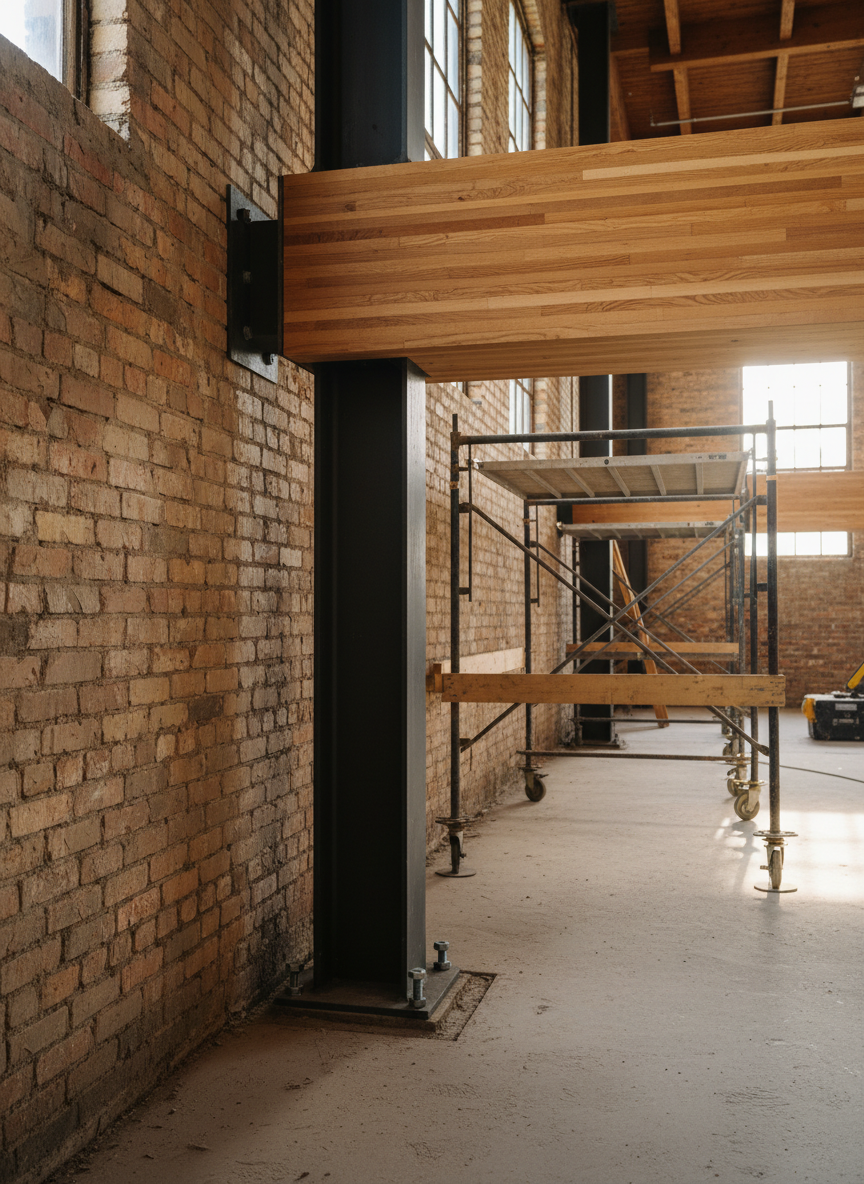
A detailed photographic close-up of structural renovation work inside an older Ontario brick building, showcasing careful integration of new and existing elements. Original red clay brick walls with weathered texture frame a newly installed laminated timber beam supported by a black steel column anchored to a fresh concrete footing. Temporary bracing and shoring systems are visible but neatly arranged, indicating controlled structural work. Sunlight from high industrial windows creates angled beams of light that skim across the brick and timber, highlighting grain and surface detail while casting long, soft shadows on the slab. The atmosphere is serious and technical, emphasizing engineering precision. Captured from a low, three-quarter angle, with sharp focus on the connection between steel, timber, and brick, and a slightly blurred background that hints at the larger renovation space.

Zuri Ndlovu

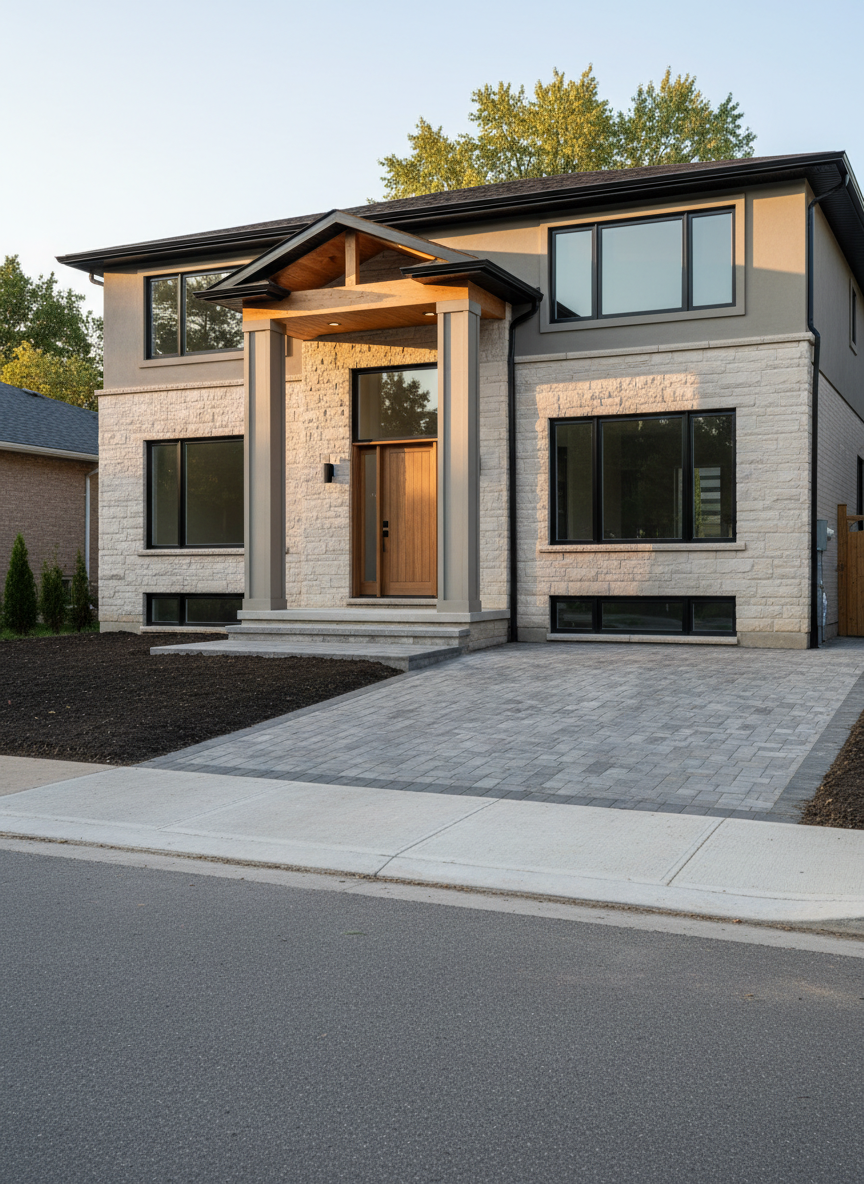
An exterior photographic view of a newly completed custom home renovation in an Ontario suburban neighborhood, emphasizing curb appeal and construction quality. The house features a fresh combination of light stone veneer and smooth fibre-cement siding in a warm greige tone, accented by black-framed energy-efficient windows. A new covered entryway with a cedar soffit and recessed lighting leads to a solid wood front door with modern hardware. The interlock stone driveway and clean concrete walkway are precisely laid, with tidy grading and fresh topsoil along the edges, ready for landscaping. Captured during golden hour, with warm sunlight skimming across the façade and casting gentle shadows that highlight textures. The composition is a slightly low, three-quarter angle, presenting the entire front elevation in crisp, realistic detail, conveying pride in residential renovation work.

Leila Haddad

Reviews

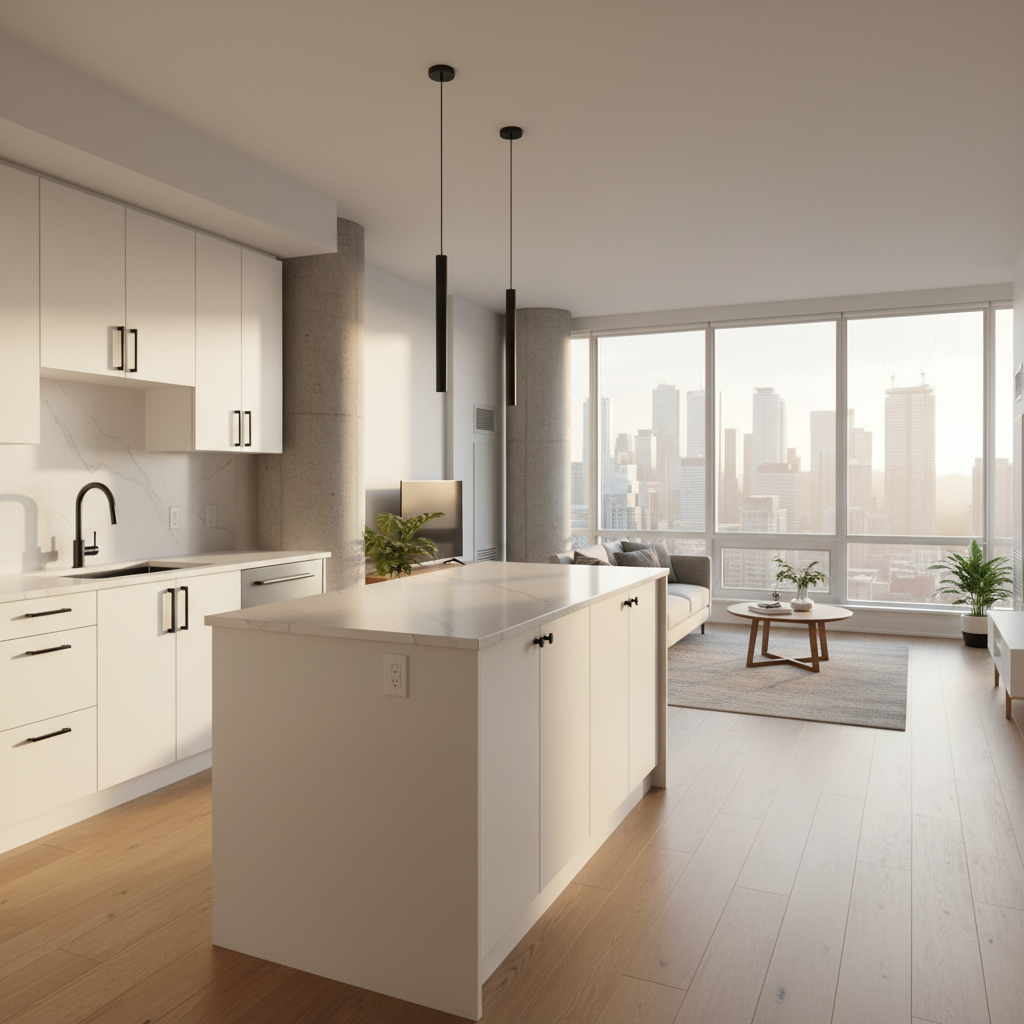
A meticulously renovated open-concept Toronto condominium interior, showcasing a seamless blend of modern and timeless materials. A feature wall of smooth, light-grey painted drywall meets a section of exposed concrete column, complemented by wide-plank oak flooring with a satin finish. Custom-built white cabinetry with matte black hardware defines the kitchen area, with quartz countertops and an undermount stainless-steel sink. Large floor-to-ceiling windows reveal a subtle GTA skyline beyond, bathing the space in soft late-afternoon natural light that creates gentle reflections on the floors. The atmosphere is calm, upscale, and move-in ready. Photographic realism, captured at eye level with a wide lens for clear, sharp detail from foreground to background, ideal for showcasing residential renovation quality.

Aya Nakamura

KPT managed our office renovation seamlessly—clear timelines, organized trades, and excellent workmanship. The project finished early and exceeded our expectations.

A wide-angle photographic view of an active commercial construction site in the Greater Toronto Area, with a partially completed mid-rise building featuring exposed steel beams, fresh concrete floors, and neatly stacked clay bricks. Tower cranes and scaffolding rise against a clear Ontario sky, while organized pallets of construction materials line a gravel access path. Safety fencing and temporary site trailers frame the perimeter. Captured in crisp midday light that casts defined shadows and highlights the clean geometry of the structure. The mood is professional and efficient, emphasizing progress and organization. Shot from a slightly elevated angle with sharp focus throughout, creating a realistic, documentary-style image that feels like a real GTA worksite rather than generic stock imagery.

Mateo García

From initial quote to final walkthrough, KPT was professional and responsive. Our home addition blended perfectly with the existing structure.